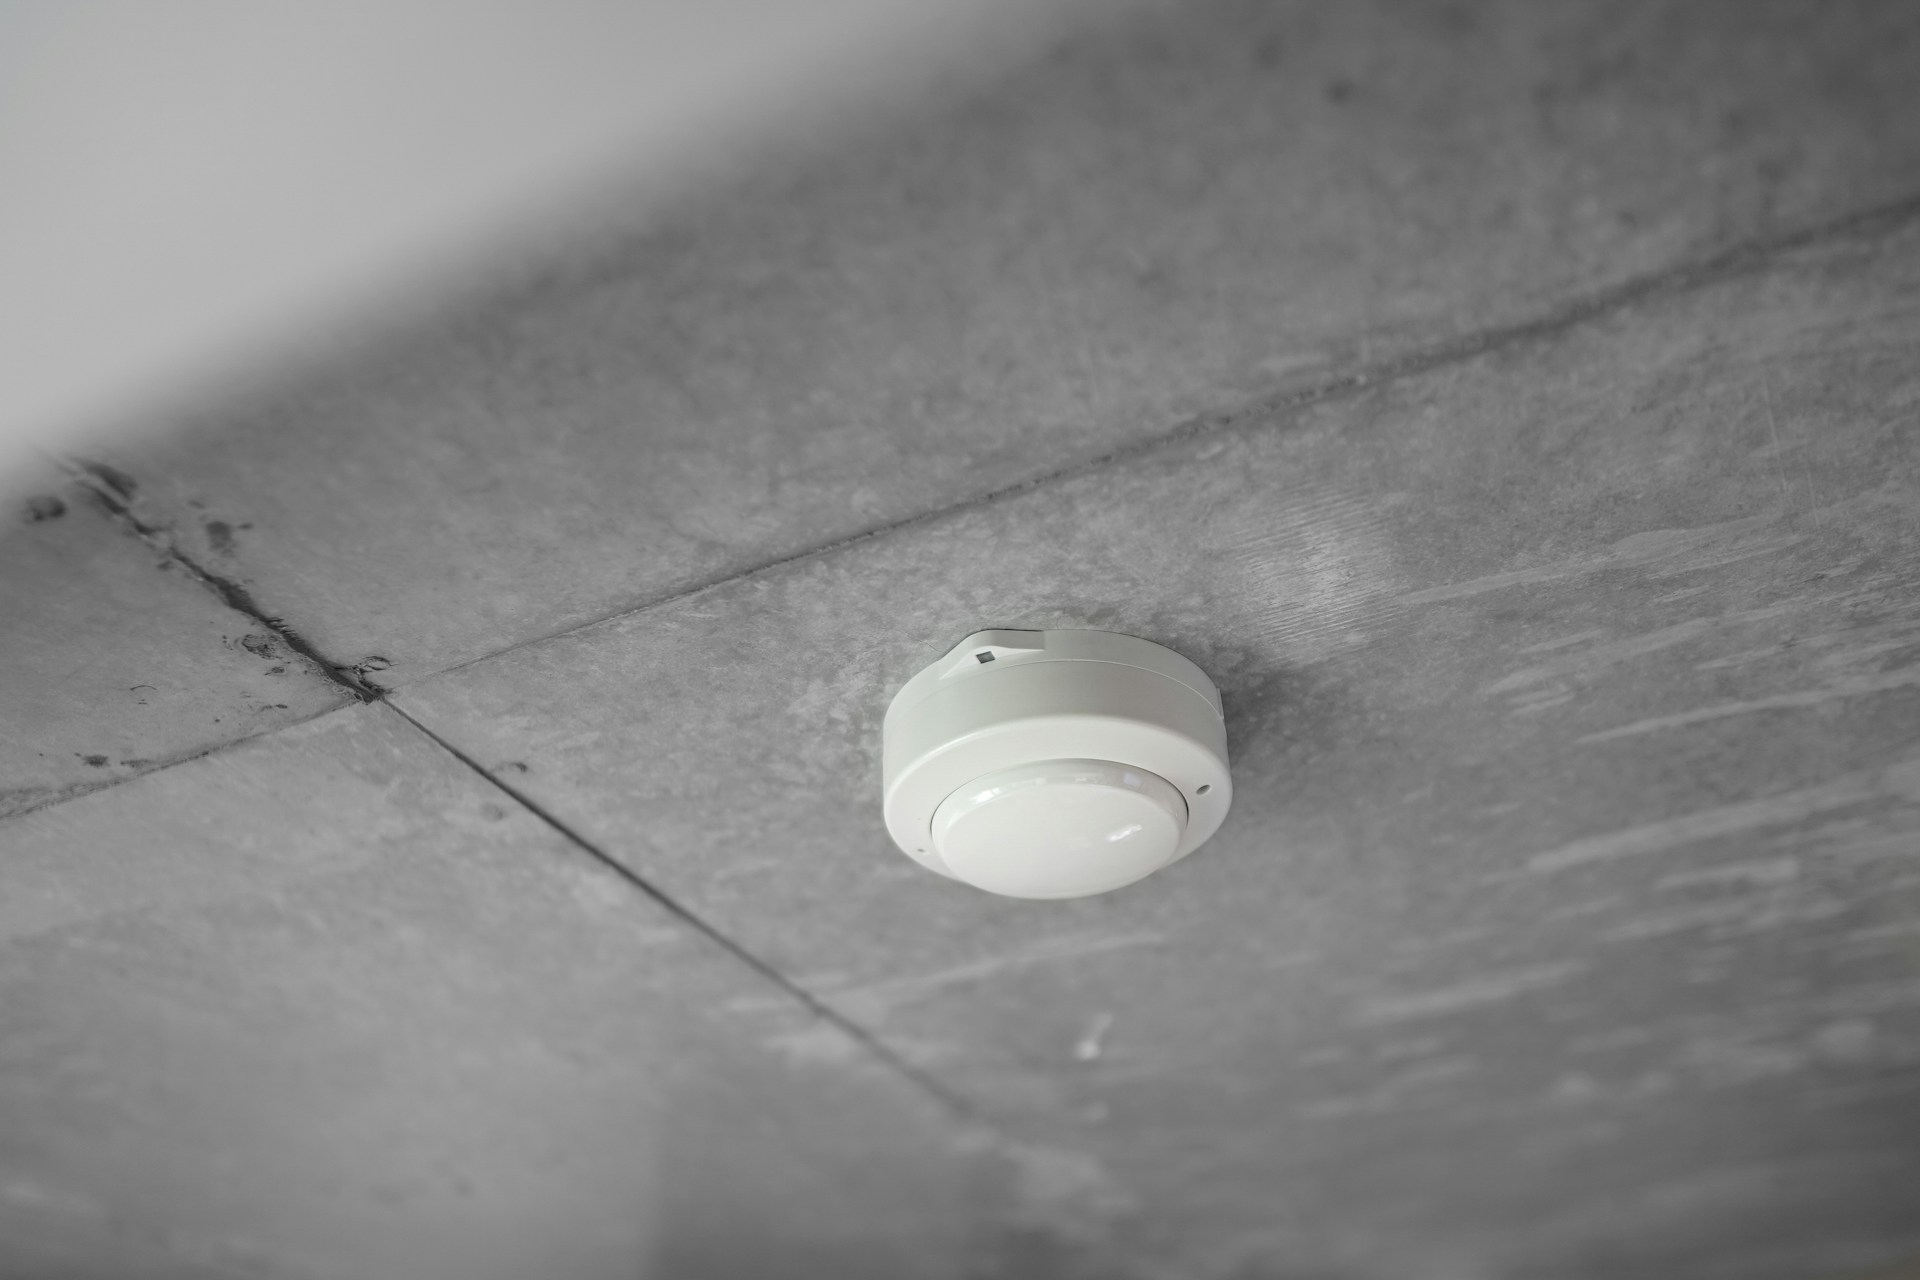
A fire alarm system is not a box of detectors. It is a designed, permitted and tested life safety system that has to work the same way on its worst day as it did on inspection day. Knowing what goes into one helps you plan a project with fewer surprises, whether you are building new, renovating or replacing an aging panel.
Alarm Masters is a family-owned company that has designed, installed and serviced fire alarm systems across Texas since 1990, under Texas Fire Alarm License ACR-1975. Here is how a project comes together, step by step.
It Starts With the Building
Every system is shaped by the property it protects. Before anyone recommends equipment, a technician should walk the building and look at:
- Occupancy type: A restaurant, a school, an apartment building and a warehouse each fall under different code requirements.
- Size and layout: Square footage, floors, ceiling heights and how spaces are divided determine how many devices are needed and where they go.
- Existing infrastructure: Open ceilings in new construction are very different from finished spaces in an occupied building.
- Connected systems: Sprinklers, elevators, door hardware, HVAC shutdown and access control may all tie into the fire alarm.
Design and Code Review
Once the site is understood, the system is designed to meet NFPA 72, the adopted fire and building codes and the requirements of your local Authority Having Jurisdiction (AHJ). Design covers the control panel, the type and spacing of detectors, notification appliances such as horns and strobes, and how signals reach a monitoring center.
This is also where the big choices get made. A conventional or addressable system, wired or wireless devices, and whether the building needs voice evacuation all come out of the design phase. Getting these decisions right on paper is far easier than changing them after the walls are closed. Our design team prepares plans for review before any installation begins.
Installation
Installation includes running and terminating wiring, mounting the panel and devices, programming the system and connecting any interfaces with sprinklers, elevators and other building systems. In occupied buildings, good installers plan the work around your hours so tenants, students or customers are disrupted as little as possible.
In Texas, this work must be done by a company licensed through the State Fire Marshal's Office. Before you hire anyone, it is worth reading our guide to verifying alarm company licenses in Texas.
Acceptance Testing and Sign-Off
A new system is not finished when the last device goes up. Every device is tested, the sequence of operations is confirmed, and the AHJ witnesses a final acceptance test. You should receive documentation of the completed system, including the record of completion and as-built information, which you will rely on for every inspection afterward.
Monitoring
A fire alarm that only sounds inside the building depends on someone being there to call for help. Central station monitoring sends alarm, supervisory and trouble signals to trained operators around the clock, and many commercial occupancies are required to have it. Modern cellular communicators have largely replaced old phone lines, which improves reliability.
Inspection, Testing and Maintenance
Once the system is live, NFPA 72 requires regular inspection and testing, with most commercial systems tested at least once a year by a licensed company. Some devices and occupancies need more frequent checks. Our fire alarm inspection checklist walks through what a technician looks at, and our inspection team can handle the schedule for you.
Between inspections, prompt service matters. Alarm Masters backs its customers with a 48-hour guaranteed service turnaround, so trouble signals and failed devices do not linger.
Planning Upgrades and Retrofits
Older buildings bring their own considerations. Some existing wiring can be reused, some panels can be expanded, and some systems are better replaced outright when parts are no longer supported. A technician can tell you which path makes sense after looking at the panel, the devices and the inspection history.
Frequently Asked Questions
What shapes the design of a commercial fire alarm system?
Occupancy type, building size and layout, ceiling heights, existing wiring, connected systems such as sprinklers and elevators, and the requirements of your local AHJ all shape the design.
Does every building need a monitored fire alarm?
Not every building, but many commercial occupancies are required by code to have central station monitoring. Your AHJ and your designer can confirm the requirement for your property.
How long does a fire alarm installation take?
It depends on the size of the building, whether it is new construction or an occupied space, and how quickly plans are reviewed. Your installer should give you a schedule after the site visit.
Can an existing fire alarm system be upgraded instead of replaced?
Often, yes. Many systems can be expanded or modernized with a new communicator, updated devices or a panel replacement that reuses existing wiring. A site visit will tell you what is possible.
Plan Your Fire Alarm Project With Alarm Masters
The fastest way to understand what your building needs is a site visit from a licensed technician. Request a free estimate or call 281-933-3900, and our team will walk your property, explain your options and put the plan in writing. Learn more about our fire alarm services.